Hardscape Service
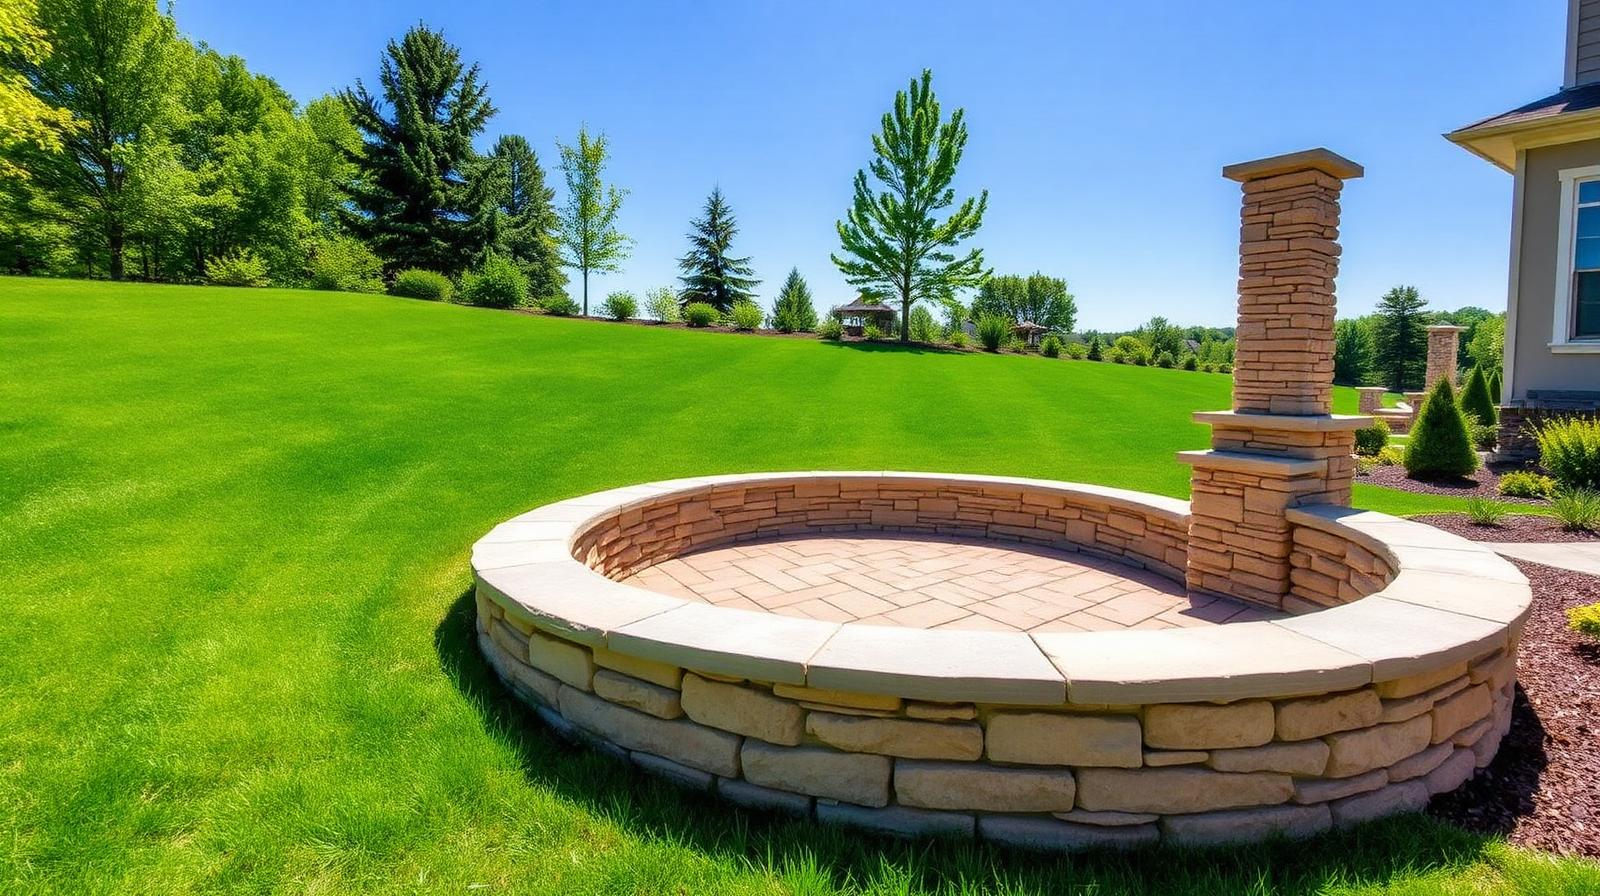
Seat Walls & Pillars
Custom seat walls and stone pillars that frame patios, fire pits, and driveway entrances.
Home & Hardscape designs and builds custom seat walls and pillars for homeowners throughout Metro Detroit and Southeast Michigan. Whether you're defining the edge of a patio, creating built-in seating around a fire pit, or framing a driveway entrance with stone pillars, we build structures that are both functional and finished.
What Are Seat Walls?
Seat walls are low, built-in walls. Typically 18 to 24 inches tall. Constructed along the perimeter of a patio or around a fire pit. They serve two purposes: they define the space and provide permanent seating without the need to store or move outdoor furniture. A well-built seat wall becomes a permanent part of your outdoor living area and adds a polished, finished look to any patio project.
Seat walls are almost always built as part of a larger patio or hardscape project, though we also add them to existing patios.
What Are Pillars?
Pillars are freestanding vertical structures built from stone, block, or brick. In residential hardscape, they're most commonly used to frame driveway entrances, mark the entry to a patio or walkway, anchor a fence line, or support a gate. Pillars add structure and curb appeal and give a property a more intentional, designed appearance.
Materials
Seat Wall & Pillar Materials
Segmental Concrete Block With Stone Cap
The most common and cost-effective choice. Concrete block forms the structural core, finished with a natural or manufactured stone veneer and a flat stone cap on top. Durable, drains well, and holds up through Michigan winters.
Natural Stone
Fieldstone, limestone, or bluestone stacked and mortared for a fully natural look. More labor-intensive than block, but the result is a wall that looks like it's been there for decades. Works especially well on properties with existing natural stone elements.
Brick
A traditional choice that matches many older Metro Detroit homes. Brick seat walls and pillars are mortared and require a footing. They have a more formal appearance than stacked stone.
Manufactured Stone Veneer
A concrete-based stone product that mimics the look of natural stone at a lower cost. Applied over a block structure. Wide range of styles and colors available to match your home's exterior.
Pricing
Every Project Is Different
We provide free on-site estimates with itemized pricing. No guesswork, no surprises. Contact us to schedule yours.
Request a Free EstimateHow We Build
Installation Process
Design Consultation
We discuss placement, height, material, and how the walls or pillars fit into your overall patio or landscape design.
Layout & Marking
We mark the footprint of walls and pillar locations on site before breaking ground.
Footing Installation
Pillars and any wall over 2 feet tall are set on a poured concrete footing below Michigan's frost line.
Block or Stone Construction
The structural core is built up course by course, plumb and level, with mortar where required.
Veneer or Stone Facing
If using stone veneer or natural stone facing, it's applied and mortared to the block structure.
Cap Installation
Flat stone, brick, or block caps are set on top and secured with construction adhesive or mortar.
Cleanup & Walkthrough
All debris removed, final inspection with you before we leave.
FAQ
Frequently Asked Questions
Ready to Start Your Project?
We respond within 24 hours. No pressure, no obligation.
Home & Hardscape at a Glance
- Family-owned, owner-operated
- No subcontractors. Evan on site
- Serving Troy & Metro Detroit
- Commercial general liability insurance
- Renovations, repairs & hardscape
- Free, no-obligation estimates