Renovation Service
Basement Finishing
Framing, drywall, flooring, electrical, and full basement build-outs across Metro Detroit and Southeast Michigan.
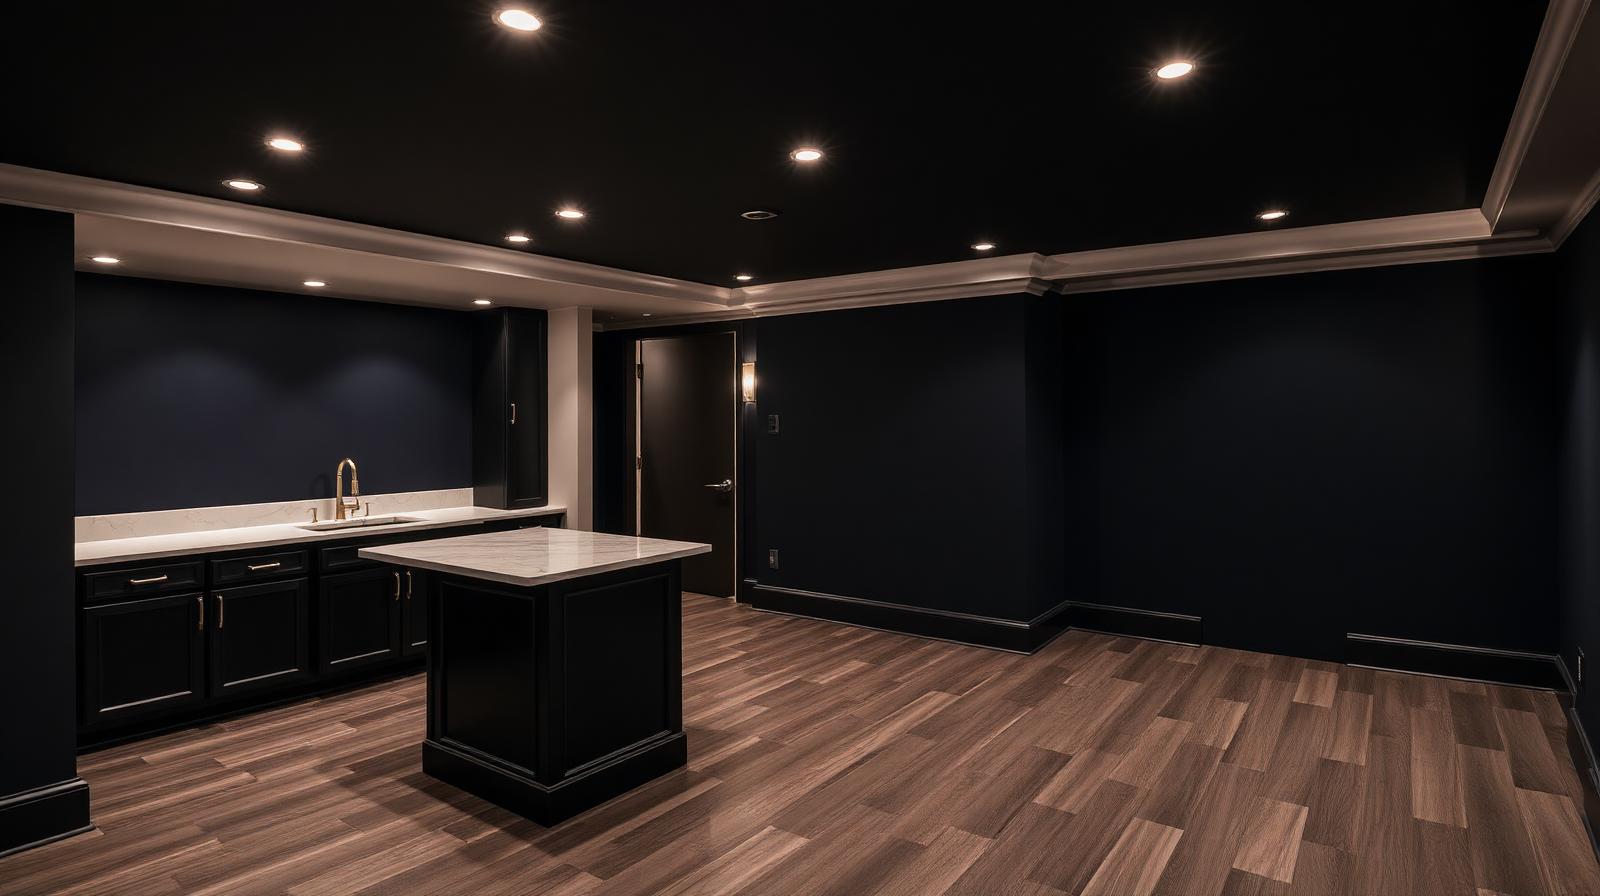
Home & Hardscape finishes basements for homeowners throughout Metro Detroit and Southeast Michigan. From open recreation rooms to full basement apartments, we handle framing, drywall, flooring, electrical, and all the finish work.
Basement finishing converts an unfinished or partially finished basement into livable, usable space. It's one of the highest-return home improvement projects available to Michigan homeowners — you're adding square footage to your home without adding to the footprint, using space that already exists under your house. A finished basement can become a family room, home office, guest suite, home gym, bar, playroom, or a combination of all of these.
Scope
Basement Finishing Scope Options
Basic finish
Framing, insulation, drywall, paint, flooring, and basic lighting. No added plumbing. Takes 4–6 weeks for a typical Metro Detroit basement.
Mid-range finish
Everything in a basic finish plus a bathroom, wet bar, or kitchenette. Adds plumbing rough-in and fixture installation. Takes 6–10 weeks.
Full apartment or suite
Full living space with kitchen, bathroom, separate entry, and all the finishes of an above-grade living area. Requires permits, egress windows, and often a separate electrical panel. Takes 10–16 weeks.
What We Build
What's Included
Framing
Steel or wood stud framing for all walls and soffits. We frame around mechanicals — HVAC ducts, plumbing, and electrical panels — neatly and with future access in mind.
Insulation
Proper insulation on exterior walls is critical in Michigan basements. We use rigid foam or batt insulation depending on wall type and local code requirements.
Drywall
All walls and ceilings drywalled, taped, mudded, and finish-sanded. Moisture-resistant drywall is used in any areas near plumbing or with potential humidity exposure.
Flooring
LVP (luxury vinyl plank) is the most popular basement flooring choice — waterproof, durable, and comfortable underfoot. We also install carpet, tile, and engineered hardwood depending on the use of the space.
Egress windows
Michigan building code requires egress windows in basement bedrooms. We install egress windows and window wells as part of basement projects that include sleeping areas.
Electrical
Recessed lighting, outlets, switches, and dedicated circuits. All electrical work is done by or coordinated with a licensed electrician.
Bathroom
A basement bathroom requires breaking the concrete floor to rough in a drain, or installing an above-floor sewage ejector system. We do both.
Wet bar
A popular addition to basement rec rooms. We build the bar structure, install the countertop, and coordinate plumbing for the sink.
Pricing
Every Project Is Different
We provide free on-site estimates with itemized pricing — no guesswork, no surprises.
Request a Free EstimateHow We Build
Basement Finishing Process
Consultation & planning
We assess your basement, discuss your goals, identify any moisture or structural issues to address first.
Permits
Basement finishing almost always requires a permit in Michigan municipalities. We pull all permits and schedule inspections.
Moisture assessment
We don't frame over a wet basement. Active water intrusion is addressed before finishing begins.
Framing & rough-in
Walls are framed, electrical and plumbing rough-in is completed, egress windows installed if needed.
Inspections
Rough framing, electrical, and plumbing are inspected and approved before walls are closed.
Insulation & drywall
Insulation installed, drywall hung, taped, and finished.
Flooring
Goes in after drywall is complete and painted.
Trim, doors & fixtures
Interior doors, trim, lighting, and any bar or bathroom fixtures are installed.
Final inspection & walkthrough
All work inspected, approved, and walked through with you.
FAQ
Frequently Asked Questions
Related
Explore Related Services
Ready to Start Your Project?
We respond within 24 hours. No pressure, no obligation.
Home & Hardscape at a Glance
- Family-owned, owner-operated
- No subcontractors — Evan on site
- Serving Troy & Metro Detroit
- Fully insured
- Renovations, repairs & hardscape
- Free, no-obligation estimates